For the Trades · 12 min read
The AV Pre-Wire Specification Guide for Architects, Builders & Electricians
A working low-voltage pre-wire reference for the trades: cable schedules, conduit sizing, back-boxes, rack planning, and the coordination checklist we use on South Coast projects.
This is the reference we wish every project team had on day one. It's written for architects, builders, and electricians — the people who decide, months before any equipment is chosen, whether a home's technology will be effortless or a permanent compromise. Use it, share it, link it in your project folder; it's published freely. And when a project deserves a dedicated low-voltage partner, you know where to find us.
First principles
- Wire is cheap once, expensive forever: the cost difference between an adequate pre-wire and a generous one is small during framing and enormous after drywall. Overshoot.
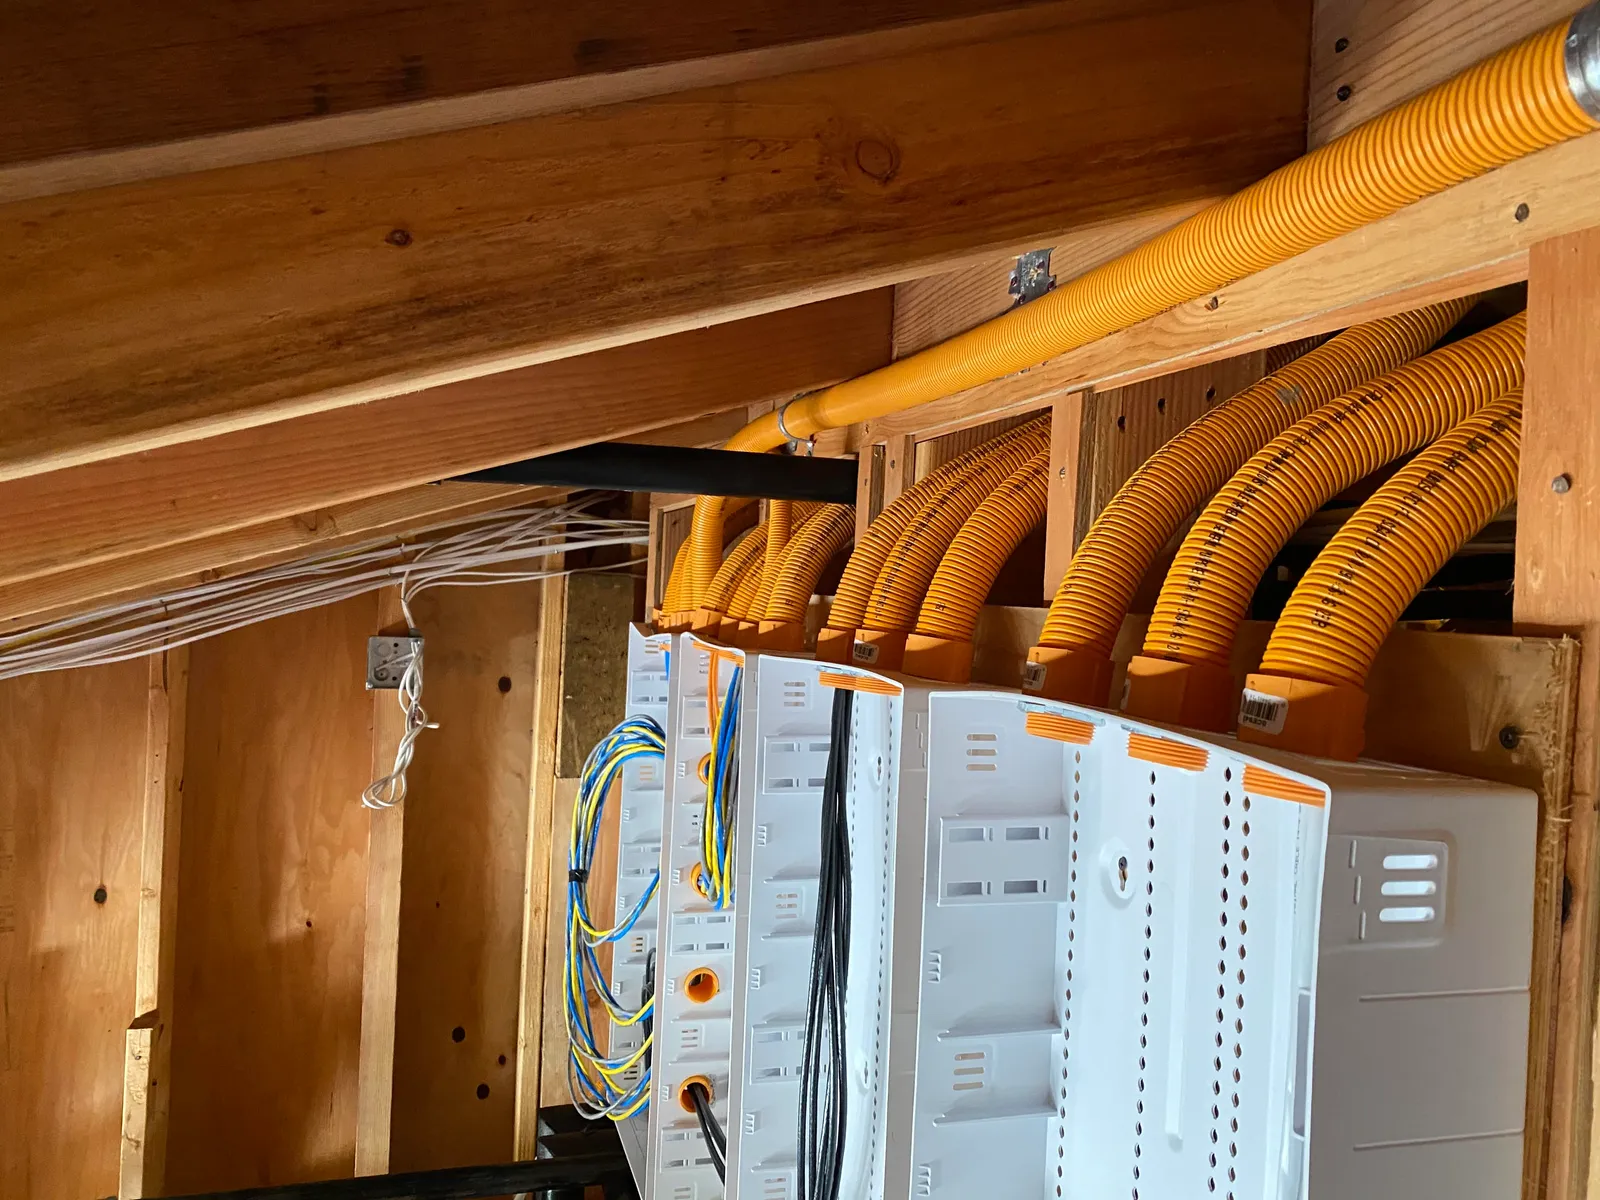
- Conduit beats prediction: nobody knows what cable the next decade needs. Empty conduit to key locations means the answer is always 'yes.'
- Home-run everything: every drop returns to the head-end. Daisy-chains and mid-span splices save pennies and cost service calls.
- Label both ends, photograph before insulation: as-built photos of open walls are the cheapest documentation a project will ever produce.
Cable schedule — what we pull where
| Location | Minimum pull | Notes |
|---|---|---|
| Every TV/display location | 2× Cat6A + 1" conduit to rack | Conduit is the future-proofing; HDMI standards change faster than walls open. |
| WiFi access point locations (ceiling) | 2× Cat6A | One live, one spare. Locations per RF plan, not per symmetry. |
| Office / desk / work areas | 2× Cat6A | Hard-wire anything that earns a living. |
| Cameras (eaves, gates, entries) | 1× Cat6A each, exterior-rated where exposed | PoE powers the camera — no local power needed. |
| Ceiling speakers | 16/2 or 16/4 direct burial-rated as appropriate | 14-gauge on runs over ~80 ft. Pre-wire even 'maybe' rooms. |
| Surround / theater positions | 16/4 to surrounds, Cat6A + conduit to projector | Include subwoofer locations — wired sub beats wireless every time. |
| Keypad locations | Cat6A or platform bus per control system | Decide lighting-control platform before electrical rough — it changes the switch legs. |
| Motorized shades | Power or PoE per shade spec + back-pocket blocking | Coordinate pocket dimensions with window schedule early; wire-free retrofits cost triple. |
| Touch panels / intercom | 2× Cat6A | PoE panels; spare covers growth. |
| Gates, gate keypads & call boxes | 2× Cat6A + 2" conduit under drives | Under-drive conduit before paving. Always. |
| Outbuildings (ADU, pool house, garage) | Point-to-point 2" conduit + fiber-ready pull | Fiber between buildings avoids ground-potential issues copper invites. |
| Roof / attic service point | 1" conduit + 2× Cat6A | Future antenna, sensors, or satellite internet without opening finishes. |
The head-end: plan the room, not just the rack
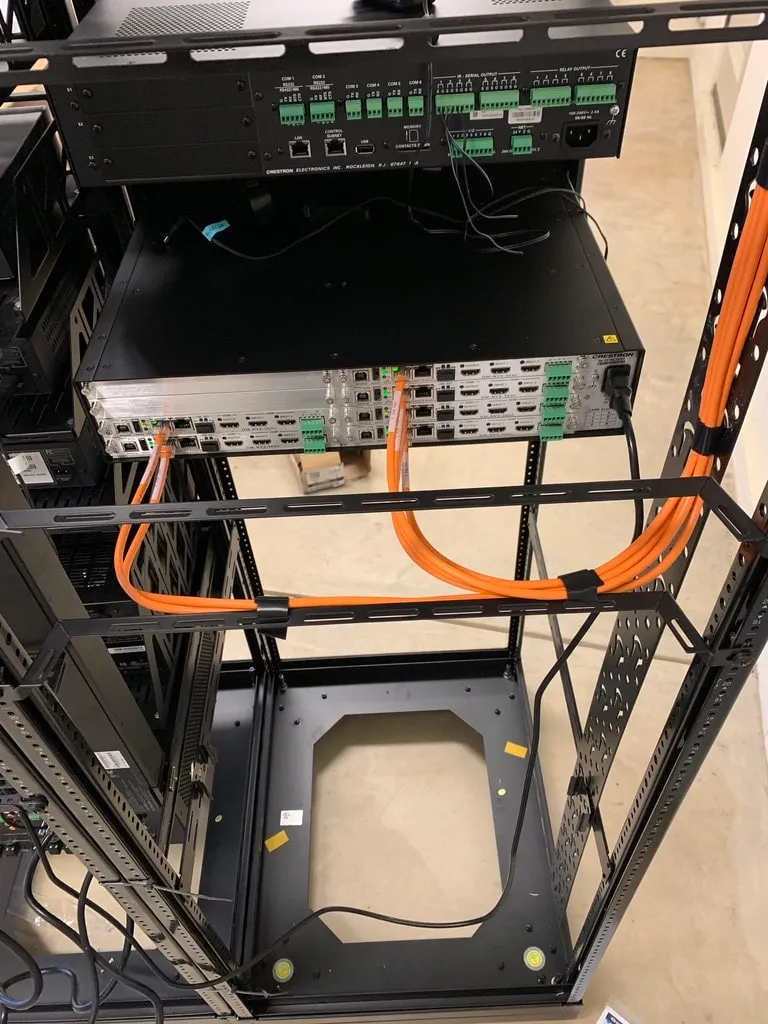
- Location: conditioned, ventilated space — not the garage ceiling, not above the water heater. Central to the wire runs when possible.
- Size: a dedicated closet (or better) with clear front access; a 42U rack wants ~30" width and working clearance front and rear.
- Power: dedicated 20A circuits (two for most homes, more for estates), on backup/generator-transferable panel where resilience is in scope.
- Cooling: racks make heat; plan ventilation or conditioned supply. Cooked electronics are the most preventable failure in this trade.
- Termination wall: plywood backing generously sized — structured wiring terminates and cross-connects here before it ever reaches the rack.
Coordination checklist by phase
- Design development: technology scope defined; lighting-control platform chosen (this changes electrical drawings); shade pockets on the window schedule; rack room located on plan.
- Pre-rough meeting: low-voltage walk with electrician and framer; back-box and conduit schedule issued; speaker and AP locations marked on ceilings.
- Rough / pre-insulation: all pulls complete, labeled both ends, photographed; conduit swept and stringed; walls signed off before insulation.
- Pre-drywall verification: continuity-test every run — the last cheap moment to fix a staple through a cable.
- Trim coordination: device heights and finish colors confirmed against interior elevations; rack build-out proceeds off-site in parallel.
The mistakes we're called to fix
In takeover and remodel work, the same pre-wire failures appear over and over: single Cat5e where the future needed more, no conduit to the one wall that mattered, speaker wire daisy-chained room to room, network gear in an unventilated closet cooking itself, splices buried in walls with no documentation, and — the classic — a paved driveway with no pathway to the gate. Every one is trivially cheap to avoid at framing. That's the entire argument for getting the low-voltage design done early and done right.
Frequently asked
What network cable should be run in new construction?+
Cat6A for everything data — it comfortably carries 10 gigabit at in-home distances and costs only marginally more than Cat6 as an installed run. The bigger lever is conduit to key locations, which makes the cable question permanently revisitable.
How many drops should each room get?+
Our baseline: two Cat6A at every TV, desk, and access-point location, at least one at each camera, and pre-wire for speakers even in rooms that only 'might' get audio. The marginal wire is nearly free while the walls are open; the missing drop is a wall repair later.
When should the low-voltage contractor get involved in a project?+
Design development — before electrical drawings are finalized. Lighting control changes switch-leg wiring, shades change window details, and the rack room needs a home on the plan. Late low-voltage involvement is the root cause of most technology change orders.
Does speaker wire gauge really matter?+
For typical in-home runs, 16-gauge is fine; step to 14-gauge past roughly 80 feet or for low-impedance/high-power arrangements. What matters more: home runs to the rack, no in-wall splices, and labels on both ends.
Can I use this guide on a project without hiring Firebird?+
Yes — that's why it's public. Better infrastructure is good for every project and every trade on it. Link it, print it, hand it to your electrician. And if the project wants dedicated low-voltage design and documentation, we do that every week.